

Arby's Rebuild Approved By Planning Commission - Duchess Changes Reviewed
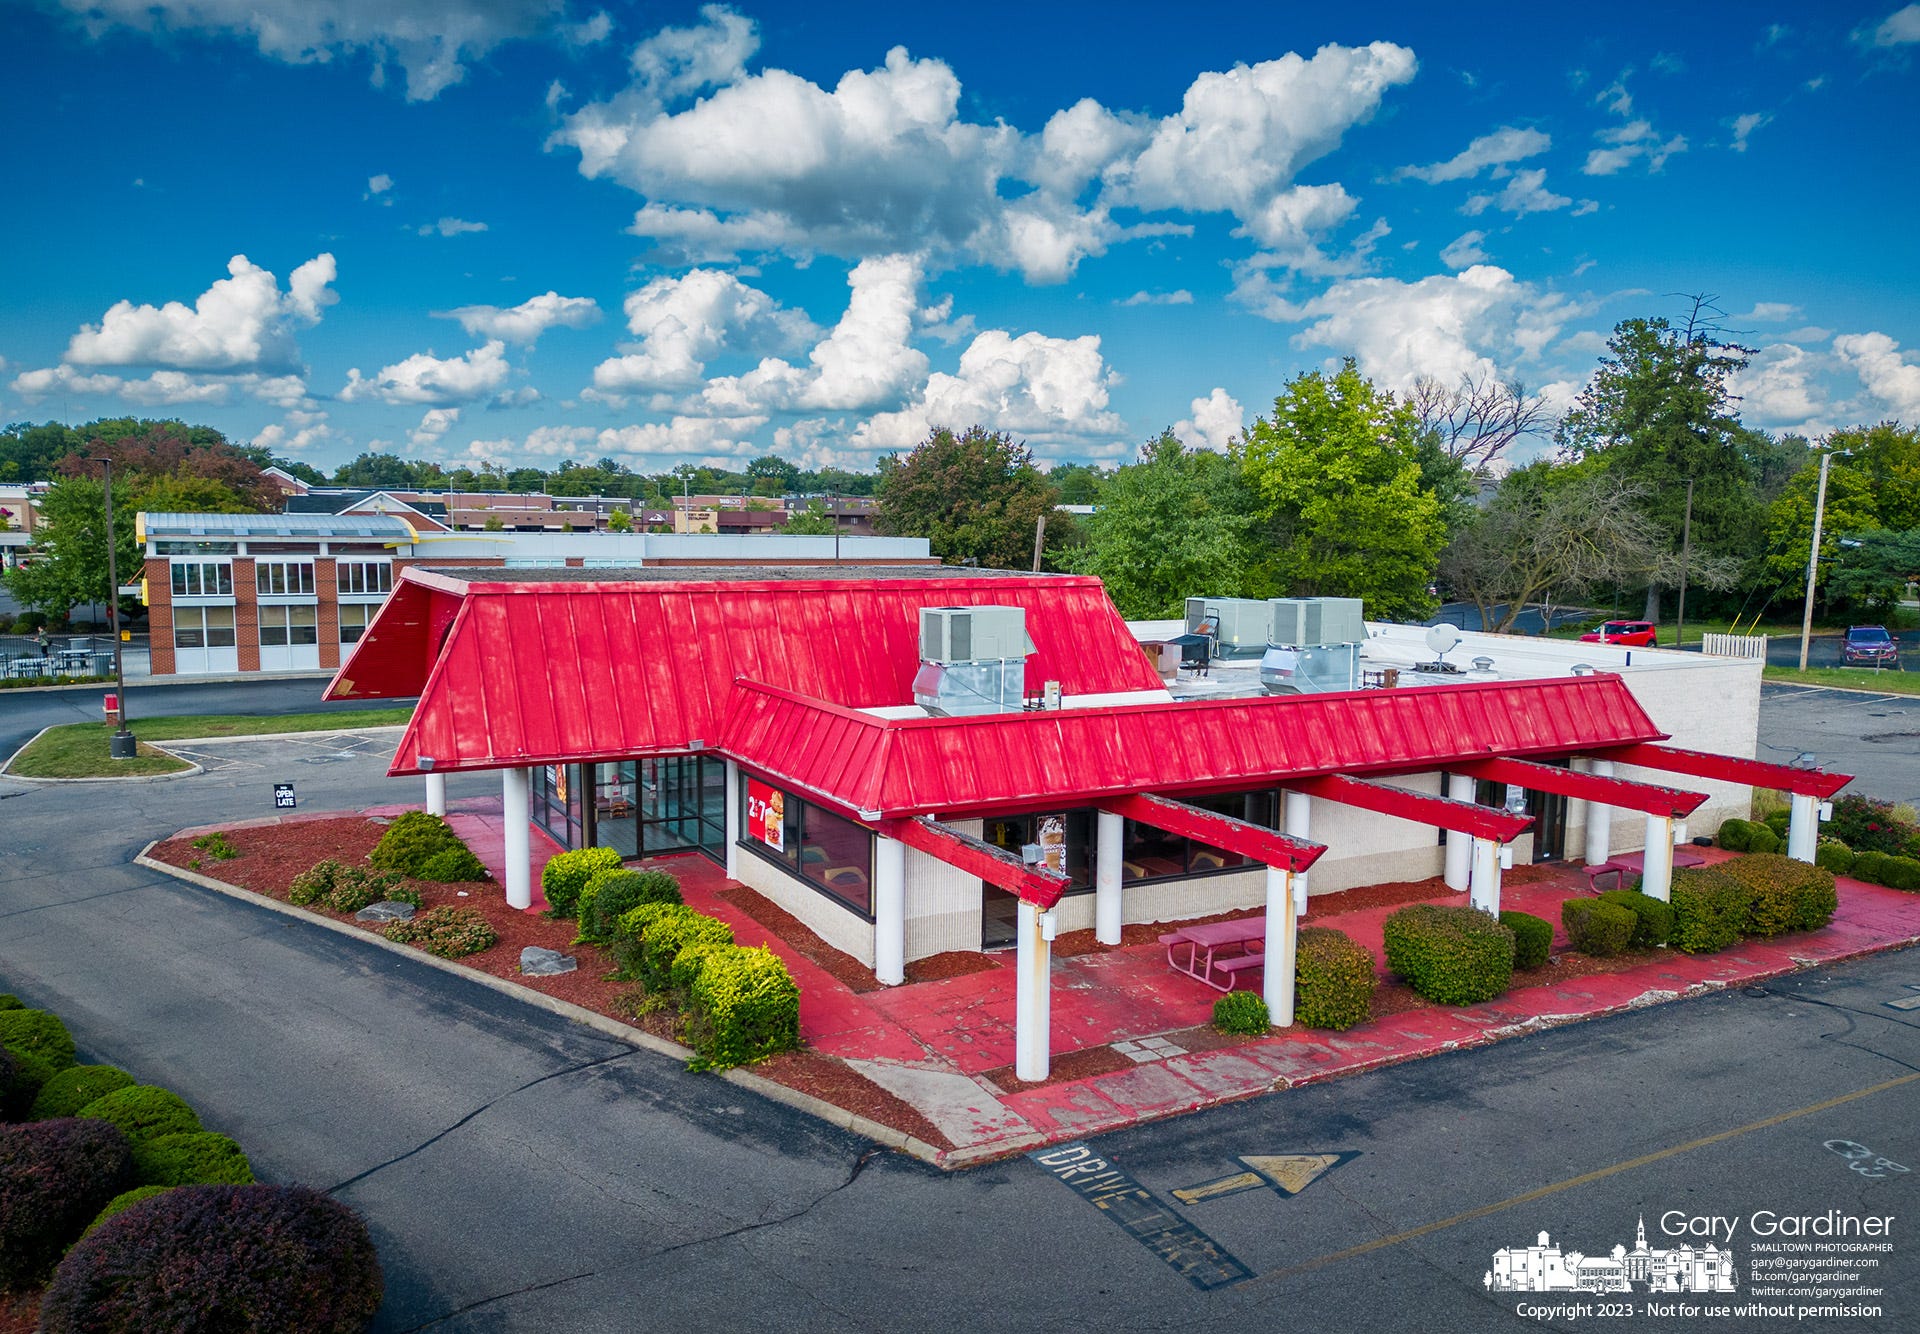
Arby’s rebuild moves forward without expected connector road
A familiar fast-food stop on South State Street is set for a rebuild, but a road connection once expected to change how drivers move through the area will not be part of the project for now.
The Arby’s at 680 S. State St. will be demolished and replaced with a new 2,321-square-foot restaurant with a drive-thru. The project keeps the restaurant along one of Westerville’s busiest commercial corridors while updating a building city officials and planning commissioners said is ready for replacement.
The Westerville Planning Commission voted unanimously Wednesday night to approve the site plan and conditional-use permit. The approval comes nearly two years after the commission first approved a similar redevelopment plan in 2023.
What has changed is not the restaurant plan, but the road connection that was once expected to link South State Street and Hillsdowne Road through the Arby’s and neighboring McDonald’s properties.
Senior Planner Jeff Buehler said the new application is identical to the 2023 approval and was brought back to remove conditions related to the Hillsdowne Road connector, which will not be built at this time.
City staff said the plan still preserves the ability to make the connection later if conditions are satisfactory or if an agreement is reached among the multiple parties involved.
David Skidmore, representing Inspire Brands, which owns Arby’s, told commissioners the company spent two years trying to complete the agreement needed for the road connection.
“We did spend two years trying to get that done,” Skidmore said. “So it was not time that was wasted, unfortunately, but I’m sure the city will be able to take care of that in the future when McDonald’s comes looking for something.”
After the meeting, Skidmore said McDonald’s objections involved the property’s topography and slope, as well as the company's reluctance to allow work on its property.
For drivers, access to the Arby’s site will remain essentially unchanged. The property will keep two curb cuts on South State Street, including one shared with McDonald’s.
Buehler said the new restaurant will be built near the center of the site, with parking and circulation around the building. The plan includes a dual drive-thru, which staff said should improve traffic flow compared with current conditions.
The building design is also the same as the 2023 version and will be similar to the recently renovated Arby’s on Maxtown Road. Buehler said the applicant worked with staff after the earlier approval to address concerns about the originally proposed white brick. The revised material was included in the updated finish schedule, and staff found that it met the conditions from the earlier approval.
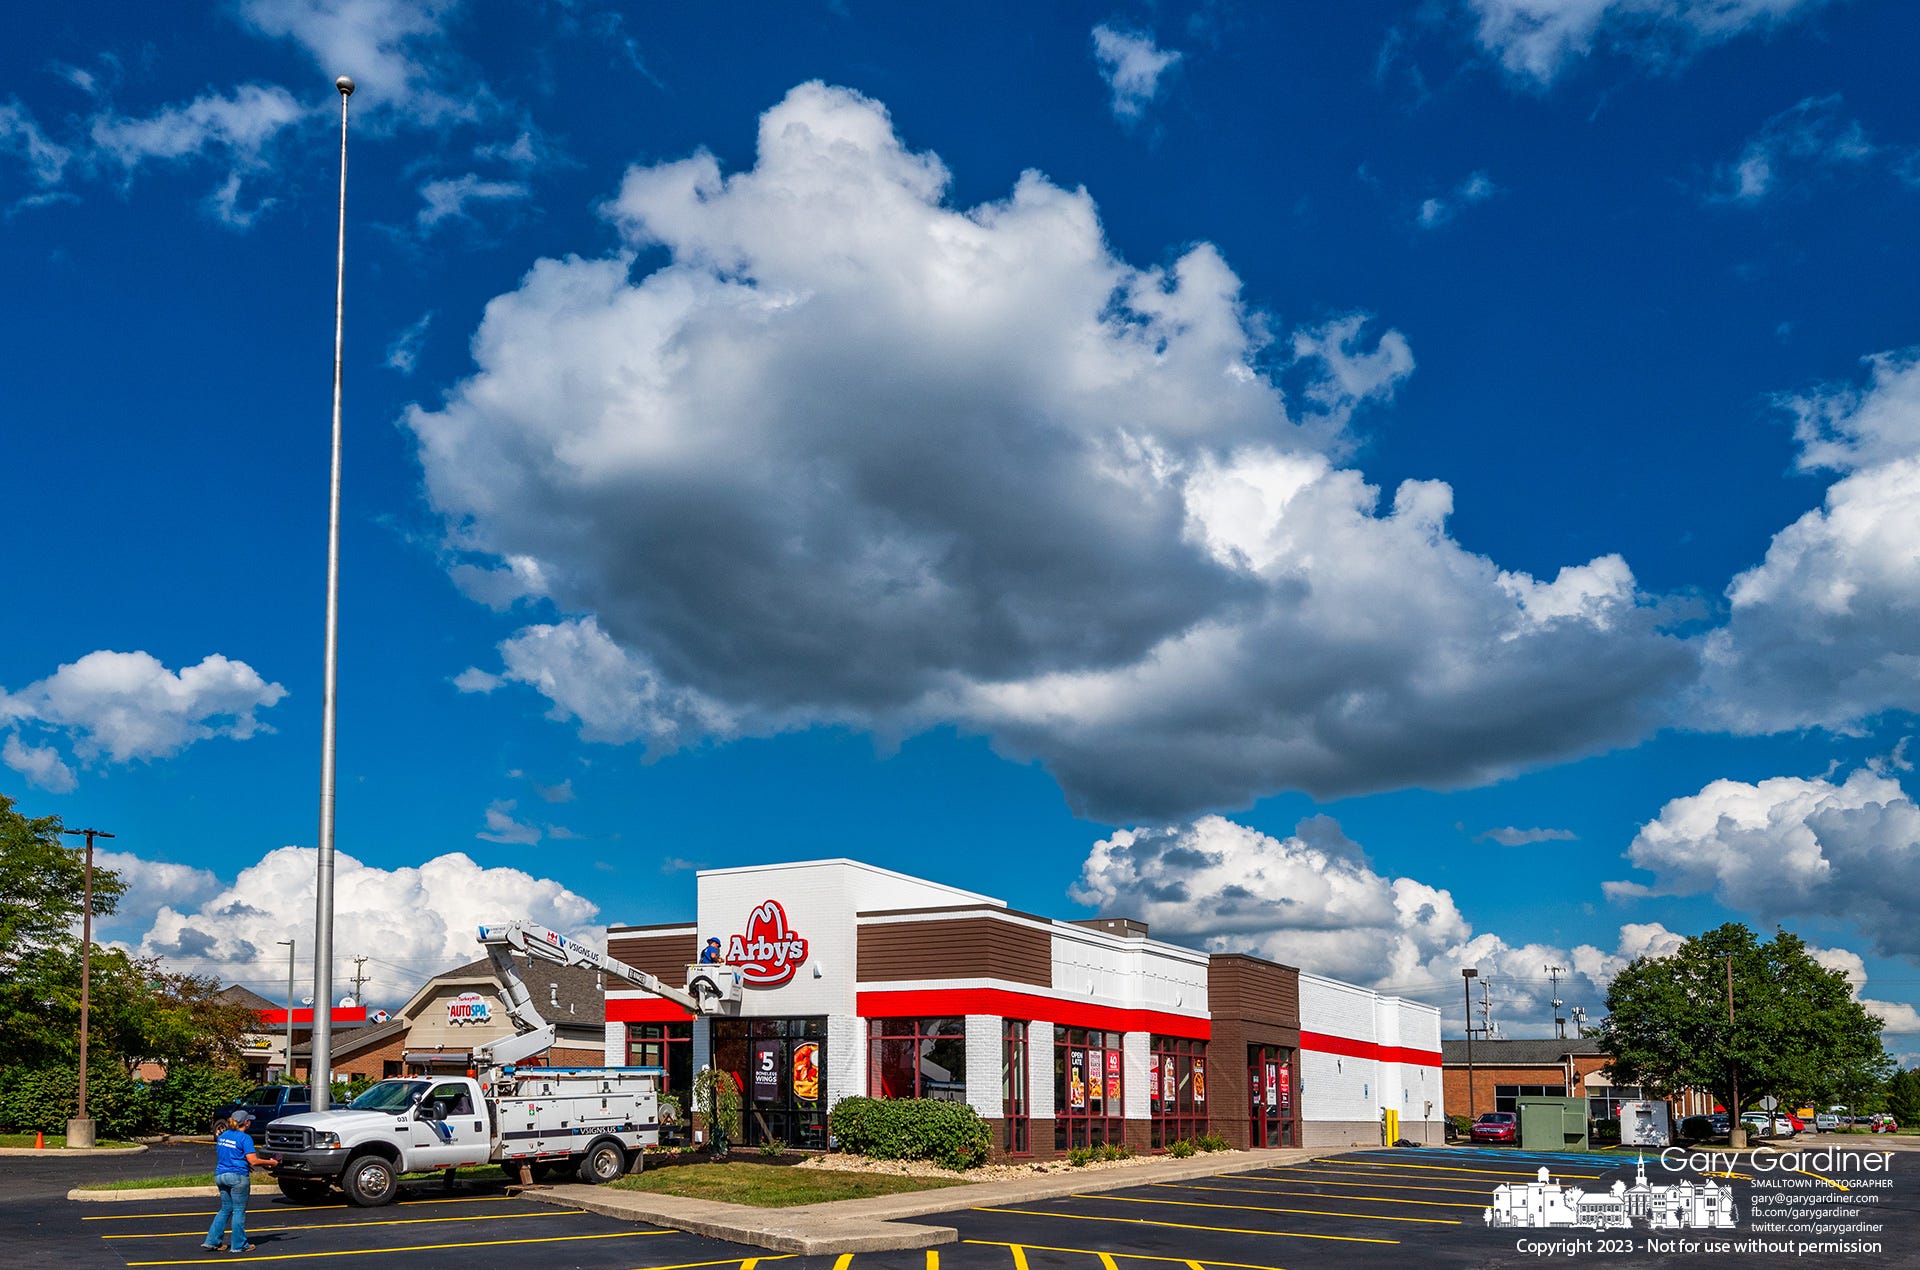
Staff recommended approval with one condition: exterior site and building lighting must comply with all applicable lighting requirements. Buehler said the lighting plan meets several standards, including light levels, pole height, and fixture color, but some details can be resolved during permitting.
Commissioners supported the project and said they were glad to see the aging restaurant replaced, even without the connector road.
“I am very excited about the existing structure being replaced,” Commissioner Chris Murphy said. “I appreciate the effort that you all went to try to get the connector in place, and I understand that it’s not possible at this time.”
Commissioner Aaron Glasgow said he was pleased to see the project advance.
“My only comment is that I’m very happy to see this moving along on the site, see something happening there,” Glasgow said.
Vice Chairman Steven Munger said the project still supports the goals of the South State Street overlay district because it brings the building forward and leaves open the possibility of a future road connection.
“This does embody the spirit of the overlay of bringing the buildings forward,” Munger said. “Even though we haven’t achieved the connection to the road behind, nor does it block that opportunity for the future.”
The commission approved the request 5-0, with Glasgow, Murphy, Michael Anderson, David Gates, and Munger voting in favor. Two commissioners were absent. The project can now move to engineering and building permits. Construction will begin after the proper building permits and surveys are completed.

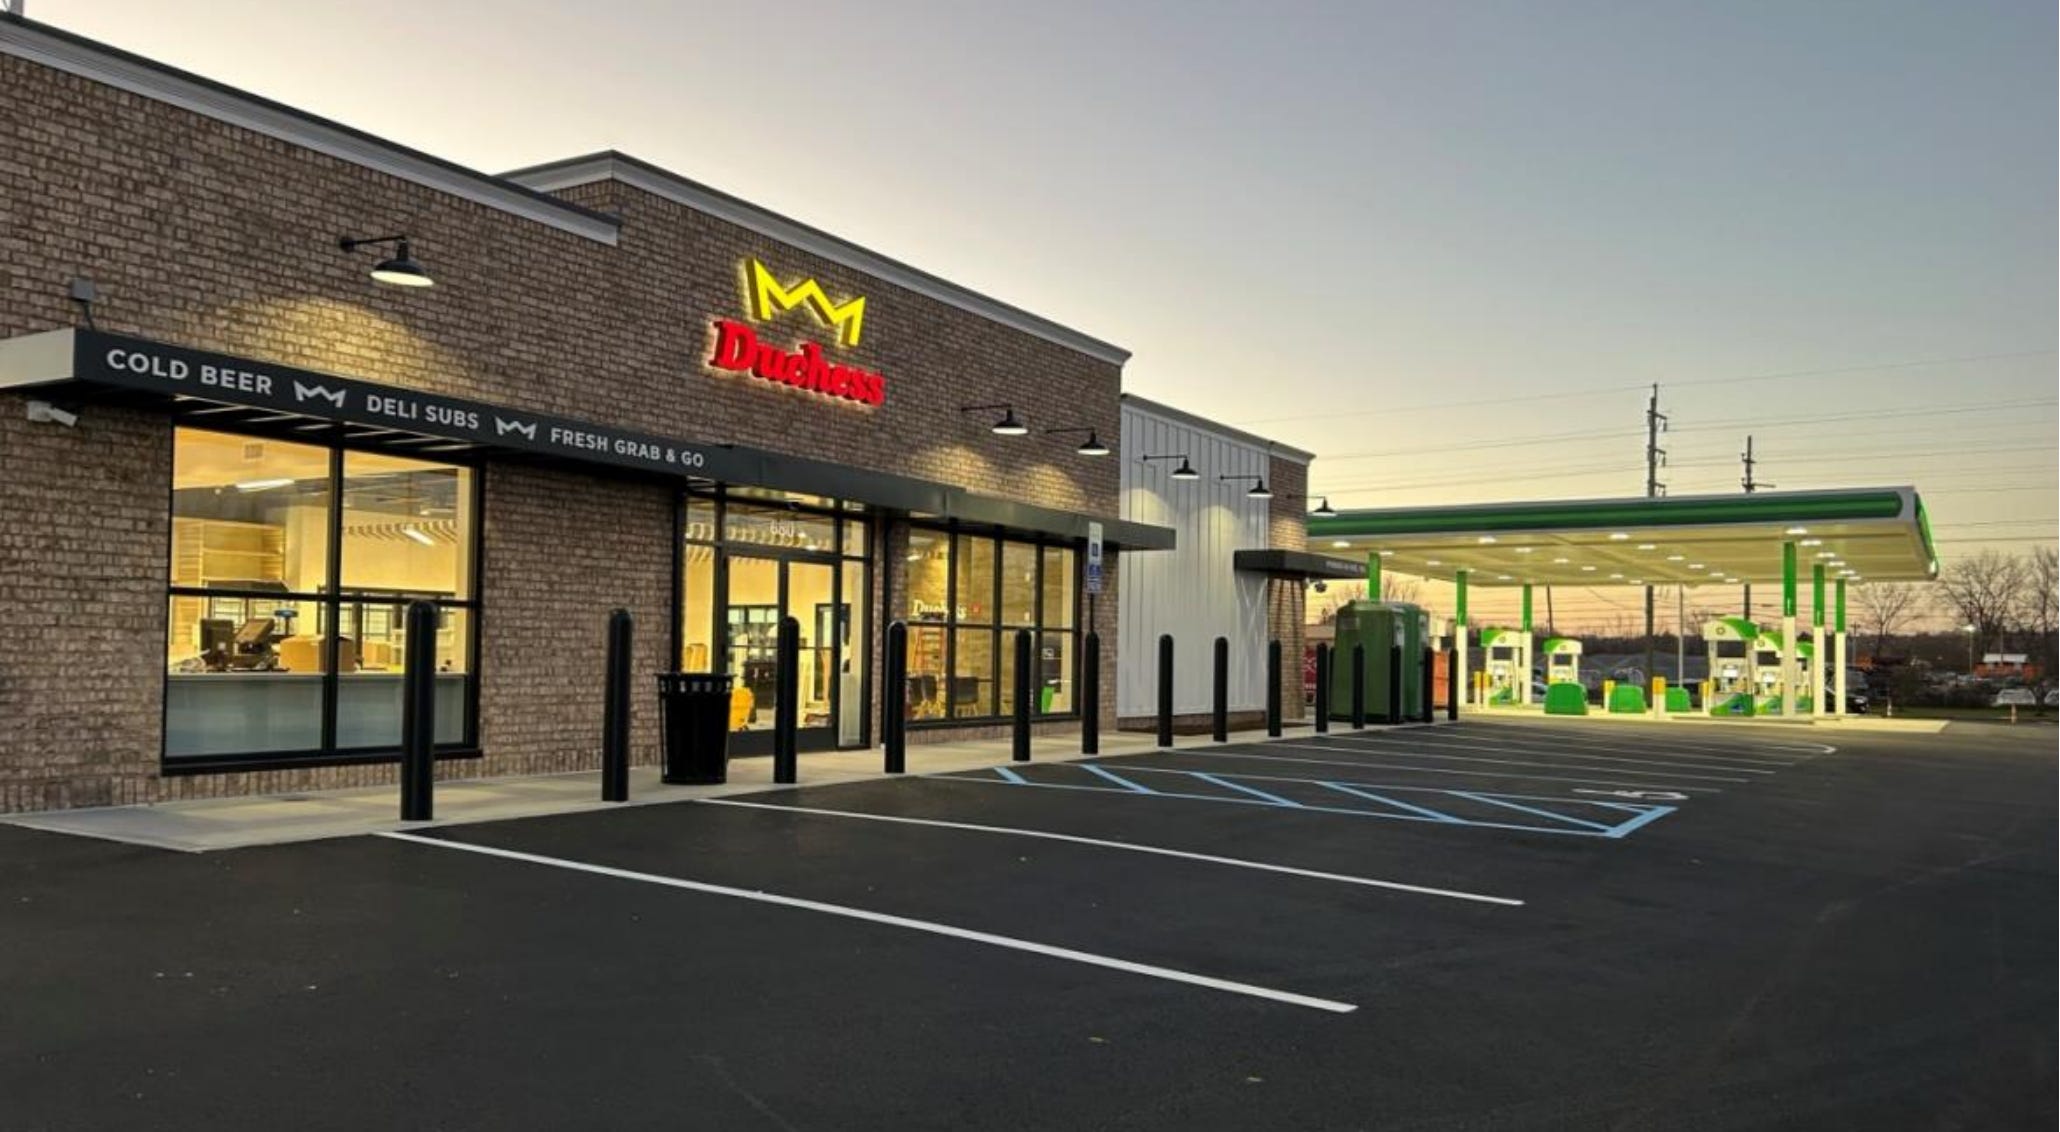
Commissioners also reviewed an early concept plan for the Duchess gas station and convenience store.
In a separate matter before the regular meeting, commissioners reviewed an early concept for redesigning the BP/Duchess gas station and convenience store on South State Street near Huber Village Boulevard.
The review was not a vote. It was intended to give Englefield Oil early feedback before the company submits a formal application.
Laura MacGregor Comek, a development attorney representing Englefield Oil, told commissioners the site has operated as a gas station for about 60 years and is expected to remain one.
“We would like to make it look nicer,” Comek said.
She said the company wanted feedback on issues that could become “deal killers” before moving further into the process.
The biggest issue was the placement of the fuel canopy. Comek said moving the building to the front of the site and placing the canopy behind it would be a “deal killer” because the company believes the canopy needs to remain visible from the street.
John Gordon, with Englefield Oil, said the redevelopment would reduce the number of gas pumps from eight to six, remove a second sign, demolish the former muffler shop and create a smaller store footprint.
Commissioners said they wanted to see less pavement, more landscaping, improved building materials and lighting that better fits the South State Street overlay district. Several said they were open to keeping the canopy in front if the applicant made stronger design improvements elsewhere on the site.
Vice Chairman Steven Munger said the South State Street overlay is intended to guide long-term development patterns, especially bringing buildings closer to the street. But if the canopy remains in front, he said, the applicant would need to make it an unusually strong design.
“It needs to be the best possible canopy in Westerville as a trade-off,” Munger said.
Because this post is public, you’re encouraged to share it on social media.
The Westerville News is a reader-supported publication by Gary Gardiner, a lifelong journalist who believes hyper-local reporting is the future of news. This publication focuses exclusively on Westerville—its local news, influence on Central Ohio, and how surrounding areas shape the community.
Reader funding, including subscribers, protects editorial independence, so coverage is guided by journalists rather than owners or corporate profit goals. It also reduces pressure to chase clicks, letting the newsroom focus on stories worth readers’ time. And it helps keep the site accessible to everyone, including people who can’t pay or live in places where a free press is under threat.
Explore more hyper-local reporting by subscribing to The Hilliard Beacon, Civic Capacity, Marysville Matters, The Ohio Roundtable, Shelby News Reporter, This Week in Toledo, and Into the Morning by Krista Steele.
